Search for Homes

Save
Ask
Tour
Hide
Share
$800,000
New Listing

787 Calle Vallarta
San Clemente, CA 92673

For Sale|Single Family Residence|Active
3
Beds
2
Total Baths
2
Full Baths
1,870
SqFt
$428
/SqFt
1987
Built
Subdivision:
other
County:
Orange
Listed by Jeremy Conrad of Conrad Realtors Inc [email protected]
Call Now: 949-629-4188
Is this the listing for you? We can help make it yours.
949-629-4188
787 Calle Vallarta787 Calle Vallarta787 Calle Vallarta787 Calle Vallarta
Save
Ask
Tour
Hide
Share

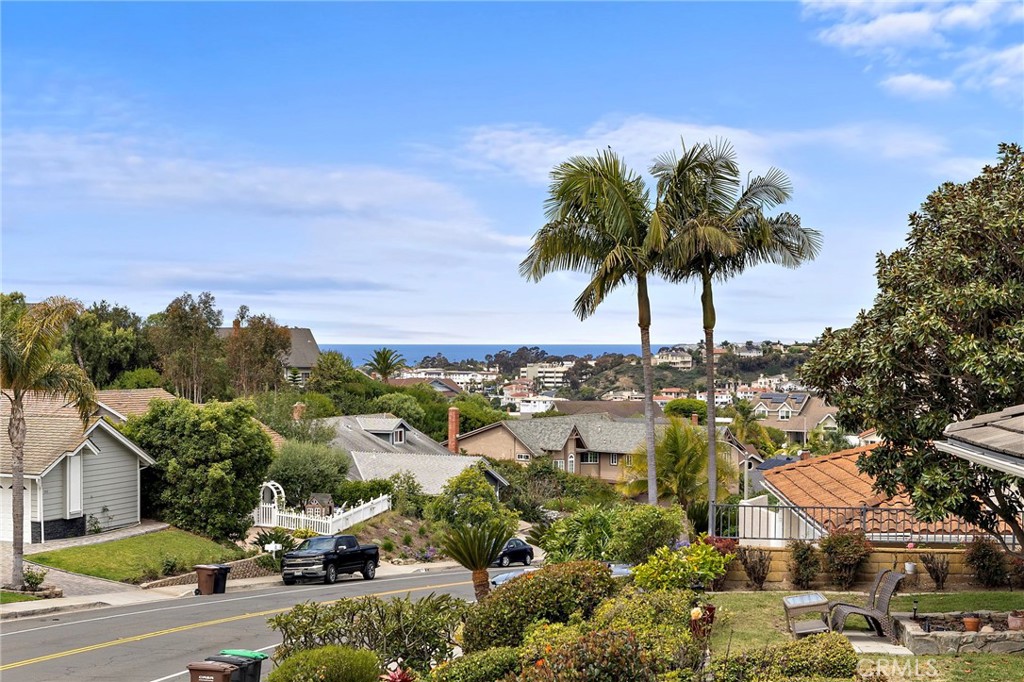
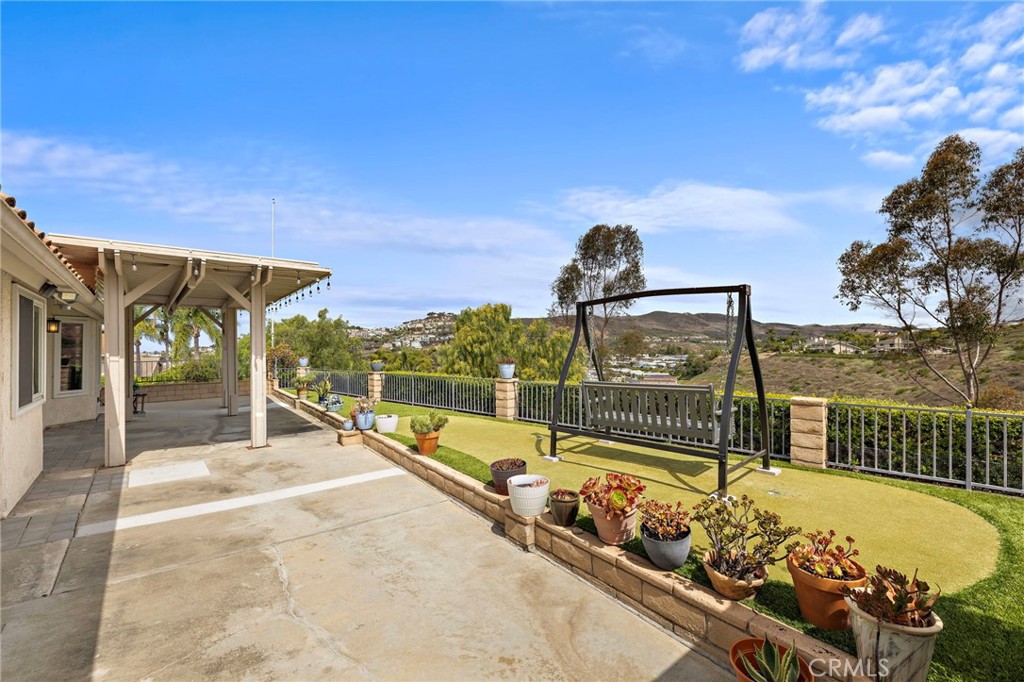
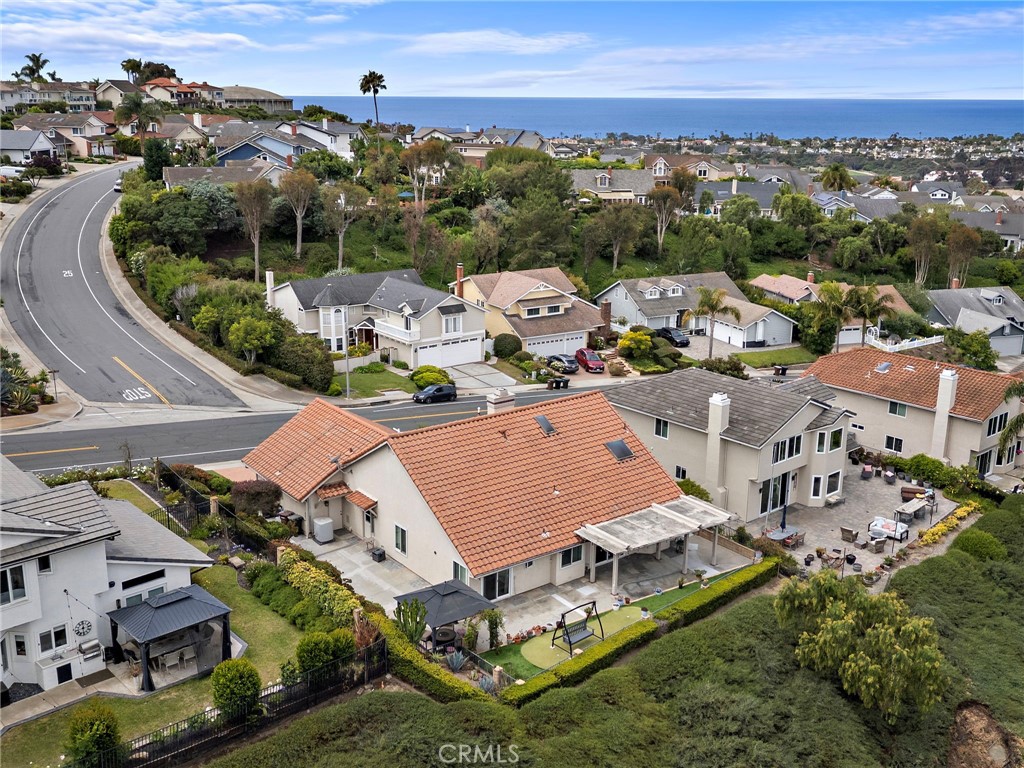
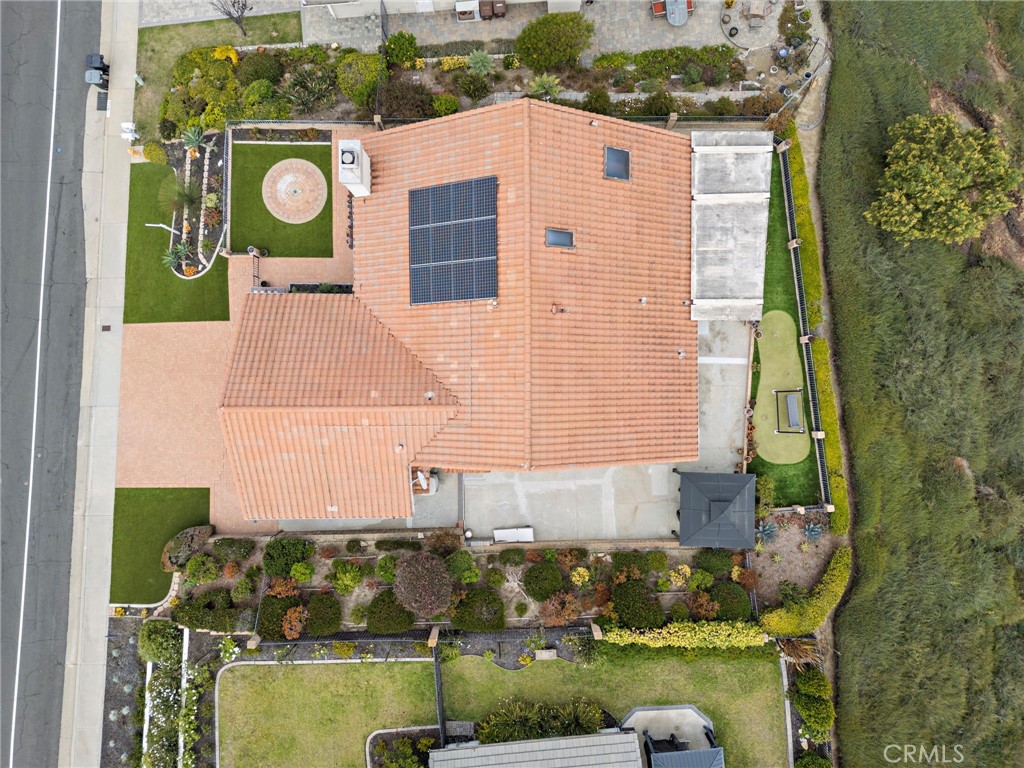
Opportunity awaits in San Clemente’s desirable Coast District! Calling investors, builders, and buyers seeking a project with upside potential. Property is being sold as-is and requires significant foundation repairs. Cash offers only. Buyers are encouraged to conduct their own due diligence and investigations regarding the property’s condition and future possibilities. This 3-bedroom, 2-bathroom single-level home offers exceptional potential with stunning panoramic views of the ocean, hills, and city lights from both the front and the back of the property. Solar is installed and seller owned. Situated in a sought-after coastal location near walking/biking trails and less than a mile from San Clemente’s renowned beaches, shopping and dining. A rare chance to reimagine, renovate, or redevelop in the sought-after Coast District!

Save
Ask
Tour
Hide
Share
Listing Snapshot
Price 
$800,000
Days On Site 
0 Days
Bedrooms 
3
Inside Area (SqFt) 
1,870 sqft
Total Baths 
2
Full Baths 
2
Partial Baths 
N/A
Lot Size 
0.1662 Acres
Year Built 
1987
MLS® Number 
OC26112356
Status 
Active
Property Tax 
N/A
HOA/Condo/Coop Fees 
$259 monthly
Sq Ft Source 
Assessor
Friends & Family
Recent Activity
11 hours agoListing first seen on site
11 hours agoListing updated with changes from the MLS®
General Features
Acres 
0.1662
Attached Garage 
Yes
Disclosures 
CovenantsRestrictionsDisclosureHoaDisclosure
Foundation 
See Remarks
Garage 
Yes
Garage Spaces 
3
Land Lease 
No
Levels 
One
Number Of Stories 
1
Parking 
AttachedDirect AccessDrivewayGarage Faces FrontGarage
Parking Spaces 
6
Property Condition 
Fixer
Property Sub Type 
Single Family Residence
Sewer 
Public Sewer
Special Circumstances 
Standard
Water Source 
Public
Interior Features
Appliances 
DishwasherGas RangeMicrowaveRange Hood
Basement 
Finished
Cooling 
Central Air
Fireplace 
Yes
Fireplace Features 
Living Room
Heating 
Central
Interior 
Breakfast BarCeiling Fan(s)Cathedral Ceiling(s)Eat-in KitchenHigh CeilingsOpen FloorplanRecessed LightingWalk-In Closet(s)Master Downstairs
Laundry Features 
InsideLaundry Room
Main Level Bedrooms 
3
Bathroom 
Bedroom 
EntryFoyer 
Kitchen 
Laundry 
Living Room 
Master Bathroom 
Master Bedroom 
Other 
Features - Walk-In Closet(s)
Save
Ask
Tour
Hide
Share
Exterior Features
Construction Details 
Stucco
Lot Features 
Back YardFront YardLandscaped
Patio And Porch 
EnclosedPatio
Pool Features 
None
Road Frontage 
City Street
Spa Features 
None
View 
HillsOceanWater
Waterview 
HillsOceanWater
Windows/Doors 
Sliding Doors
Community Features
Association Amenities 
Trail(s)
Association Dues 
259
Building Access 
1
Community Features 
Sidewalks
Financing Terms Available 
Cash
HOA Fee Frequency 
Monthly
MLS Area 
CD - Coast District
Roads 
Paved
School District 
Capistrano Unified
Schools
School District
Capistrano Unified
Elementary School
Marblehead
Middle School
Shorecliff
High School
San Clemente


This information is for your personal, non-commercial use and may not be used for any purpose other than to identify prospective properties you may be interested in purchasing. The display of MLS data is usually deemed reliable but is NOT guaranteed accurate by the MLS. Buyers are responsible for verifying the accuracy of all information and should investigate the data themselves or retain appropriate professionals. Information from sources other than the Listing Agent may have been included in the MLS data. Unless otherwise specified in writing, the Broker/Agent has not and will not verify any information obtained from other sources. The Broker/Agent providing the information contained herein may or may not have been the Listing and/or Selling Agent.

Neighborhood & Commute
Source: Walkscore
Disclosure: Community information and market data powered by Constellation Data Labs. Information is deemed reliable but not guaranteed.
Save
Ask
Tour
Hide
Share